

Views












Address
12099 Hazy Hills Drive, Parker, CO
Price
$ 924,900
Property Attributes
- MLS#3165926
- TypeSingle Family
- Listing Status Active
- CountyDOUGLAS
- CityParker
- NeighborhoodVillages of Parker
- Zip80138
- StyleTraditional
- Year Built2004
- Taxes$ 6412
- Price$ 924,900
- Bedrooms5
- Full Bathrooms4
- Half Bathrooms0
- Sqr Footage4336
- Lot Size0.36 Acres
Data Source:
REColorado (MTOMLS)
Property Description
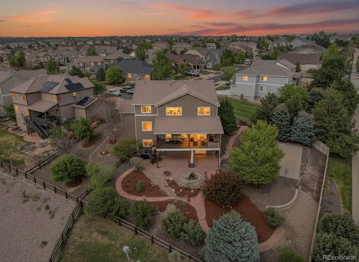
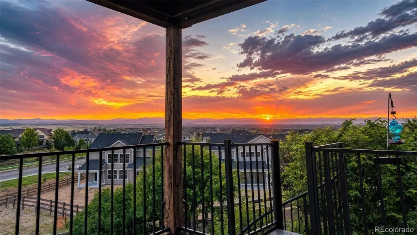
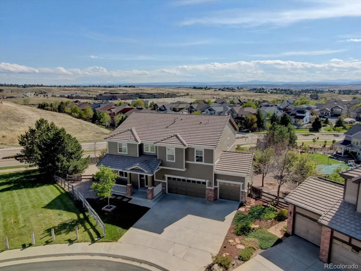
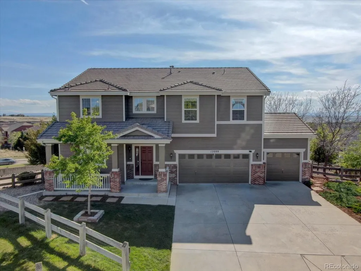
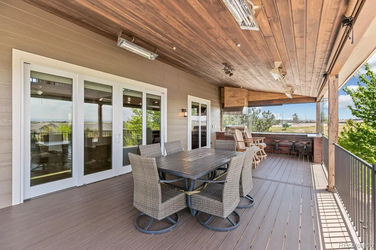
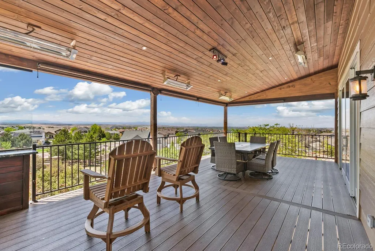
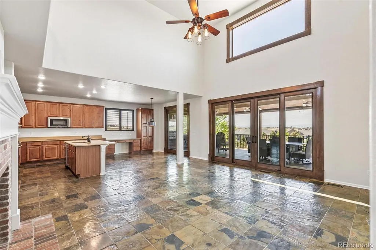
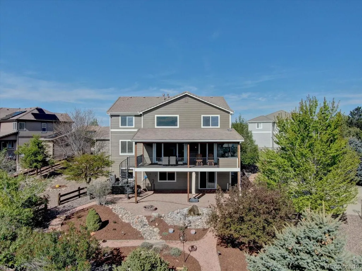
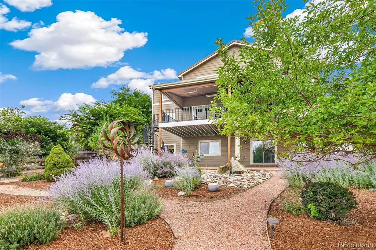
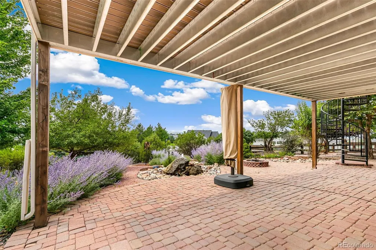
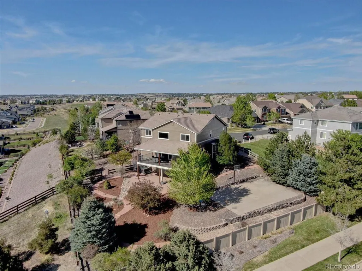
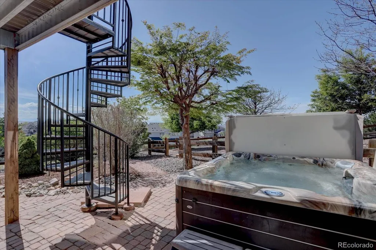
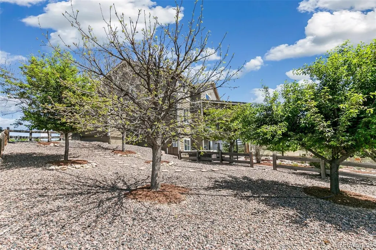
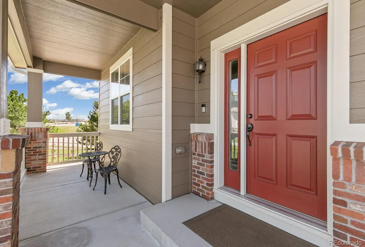
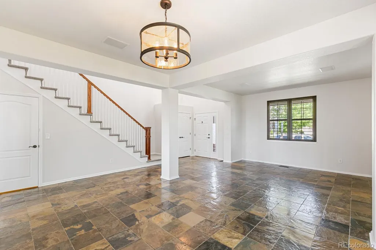
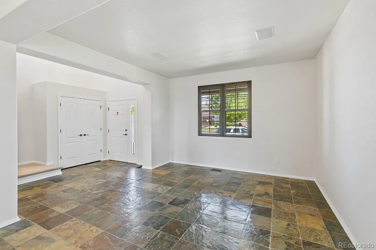
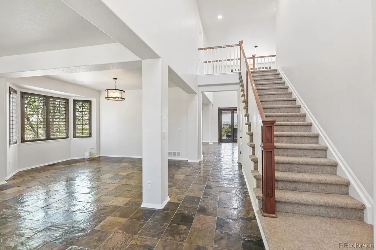
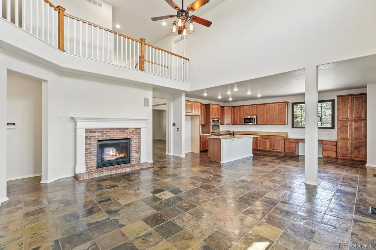
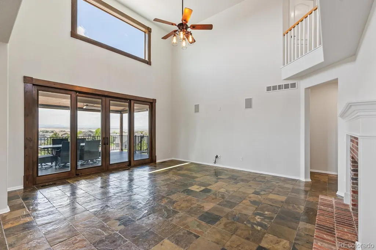
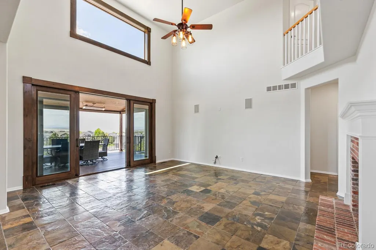
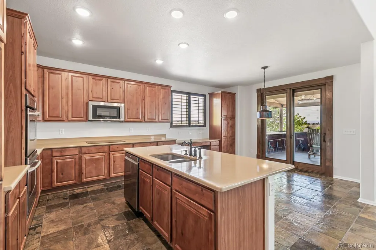
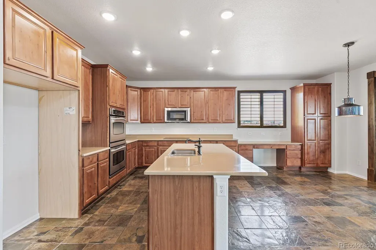
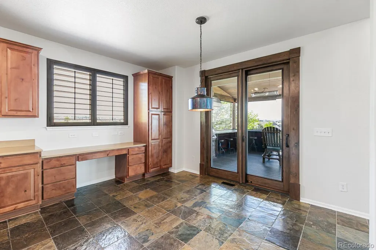
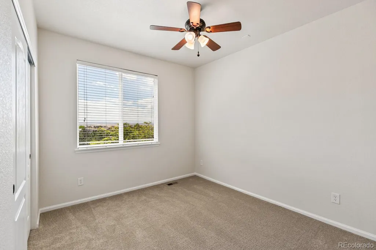
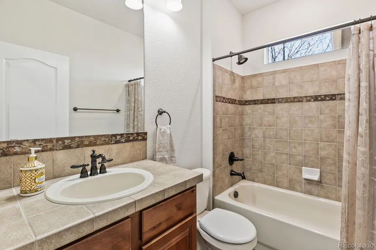
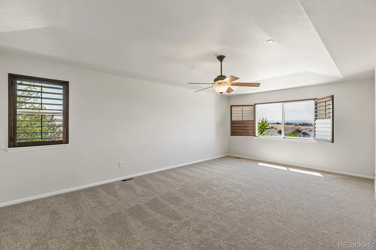
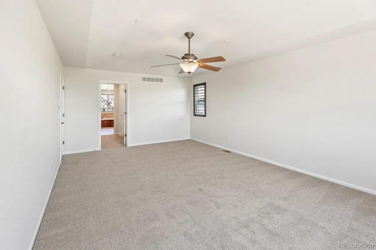
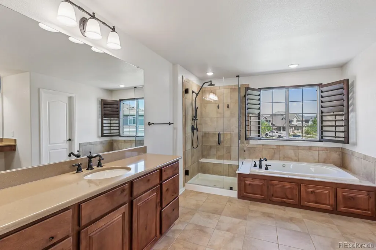
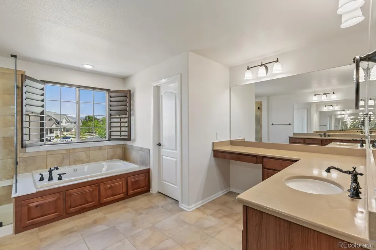
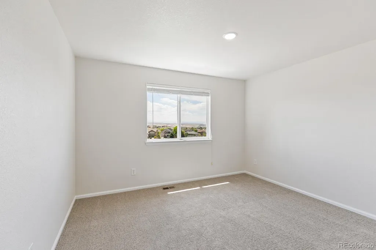
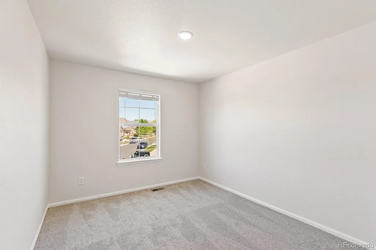
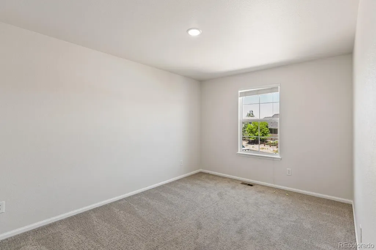
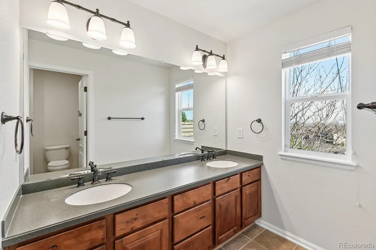
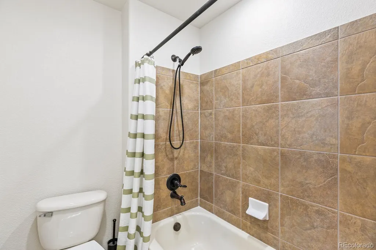
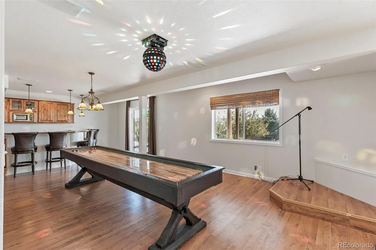
Absolutely Stunning Front Range Mountain views. You must come experience this yourself. This home offers a true connection with an outdoor lifestyle that is quintessential Colorado. A resort style setting with an outdoor living space that will exceed your highest expectations. Leave extra time; it is like no other home on your list. Situated on an expansive 15,681 square foot lot with lush, yet thoughtfully responsible, landscaping; your visit will be a discovery of spaces to relax immersed in a beautiful oasis or go for the gusto of a basketball or pickleball game on your very own sport court. Imagine having enough outdoor space to actually wander. Not to mention play, create, entertain, and forever be thrilled you get to live here. Overlooking it all is a custom, covered deck w/ heaters, speakers, grill and more that is a masterpiece of craftsmanship. A four season outdoor living space lovingly created to provide the current owners with their dream setting. A vast expanse of space to gather, gaze, & be a gourmet grill master. Enjoy the beauty of the Colorado Mountain Ranges in a way few homes offer. Expertly crafted, solidly build, & incorporating an abundance of custom design accents that add function & artistic flair. If I were showing you this home, this is where we would pull open the wall of custom doors for that “aha” moment of realization that the Great Room has been remodeled to host a wall of doors that create a seamless transition between indoor and outdoor living spaces. Roaming the interior you'll soak in all the elements that complement the home’s setting, the warm atmosphere of natural slate floors, brand new designer paint and carpet, solid wood cabinetry. Explore 3 full levels of a function & fun. There's room for everyone & everything. https://24krealestatedavekupernik.com/13356/p/31679/DBt1IhLpB is the link for the virtual tour. Schedule your showing now. You will regret not coming to see once it’s gone
| Elementary School | Middle School | High School |
|---|---|---|
| Frontier Valley Elementary School | Cimarron Middle School | Legend High School |
| Price History | |
|---|---|
| 5/9/2026 | Listed $950,000 |
| 6/12/2026 | 2$935,000 |
| 8/6/2026 | 2$924,900 |
General Features
| Sewer | Public Sewer |
|---|---|
| Heating | Forced Air,Natural Gas |
| Cooling | Central Air |
| Utilities | Cable Available,Electricity Connected,Internet Access (Wired),Natural Gas Connected,Phone Available |
| Possession | Closing/DOD |
| Roof | Composition |
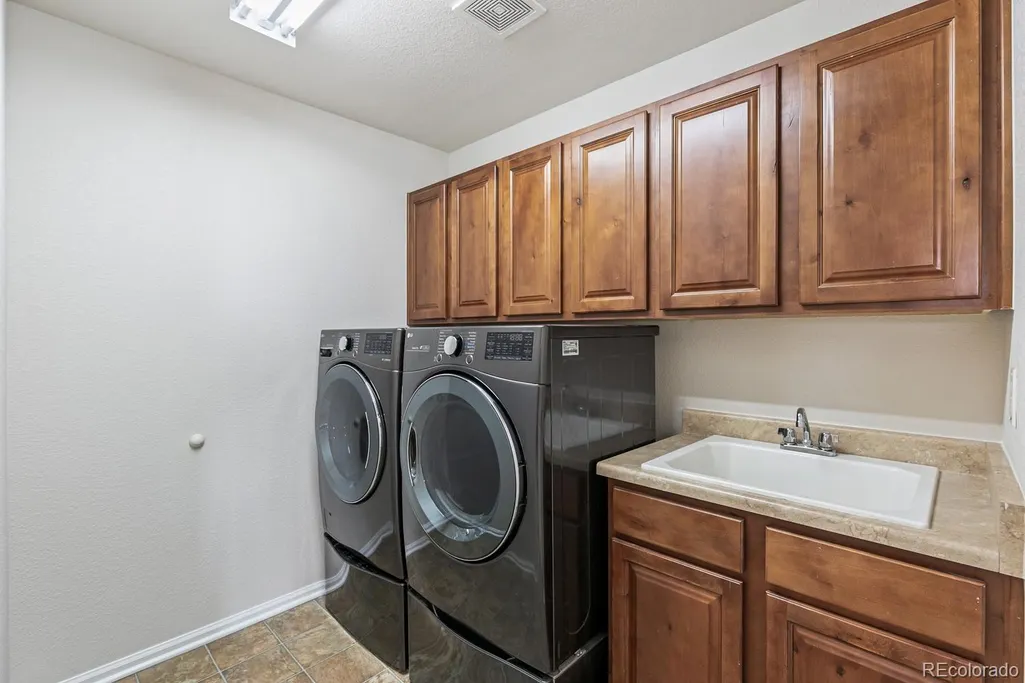
| Appliances | Convection Oven,Cooktop,Dishwasher,Disposal,Double Oven,Dryer,Gas Water Heater,Humidifier,Microwave,Self Cleaning Oven,Sump Pump,Washer |
| Zoning | RES |
| HOA Fee | 255 |
| Garage Spaces | 3 |
| Association Fee Includes | Trash |
| Patio/Porch Features | Covered,Deck,Front Porch,Patio |
| Architectural Style | Traditional |
| Security Features | Carbon Monoxide Detector(s),Radon Detector,Smoke Detector(s) |
| Construction Materials | Brick,Wood Siding |
| Exclusions | None |
| Pets Allowed | Cats OK,Dogs OK |
| Year Built | 2004 |
| Electric | 110V,220 Volts |
| View | Mountain(s) |
| Levels | Two |
| Property Subtype | Single Family Residence |
| Tax Year | 2025 |
| Ownership | Individual |
| Assoc Fee Paid Per | Quarterly |
| County | Douglas |
| Property Type | Residential |
| Association Amenities | Clubhouse,Park,Playground,Pool,Tennis Court(s),Trail(s) |
| HOA | Yes |
| Attached Garage | Yes |
| Energy Efficient | HVAC,Thermostat,Windows |
| Subdivision Name | Villages of Parker |
| Facing Direction | East |
| Full Baths | 3 |
| Status | Active |
| High School | Legend |
| City | Parker |
| Association Name | Canterberry Crossing HOA |
| Senior Community Y/N | No |
| High School District | Douglas RE-1 |
| Lot Size Units | Acres |
| Lot Size Square Feet | 15681.6 |
| Listing Terms | Cash,Conventional,VA Loan |
| Elementary School | Frontier Valley |
| Tax Annual Amount | 6412 |
| Middle/Junior High School | Cimarron |
| Virtual Tour | https://24krealestatedavekupernik.com/13356/p/31679/DBt1IhLpB |
| Structure Type | House |
| AssociationName2 | Hilltop North |
| Standard Status | Active |
| Middle/Junior School District | Douglas RE-1 |
| Elementary School District | Douglas RE-1 |
Interior Features
| Interior Amenities | Breakfast Bar,Ceiling Fan(s),Corian Counters,Eat-in Kitchen,Five Piece Bath,High Ceilings,High Speed Internet,In-Law Floorplan,Kitchen Island,Open Floorplan,Primary Suite,Radon Mitigation System,Smar |
|---|---|
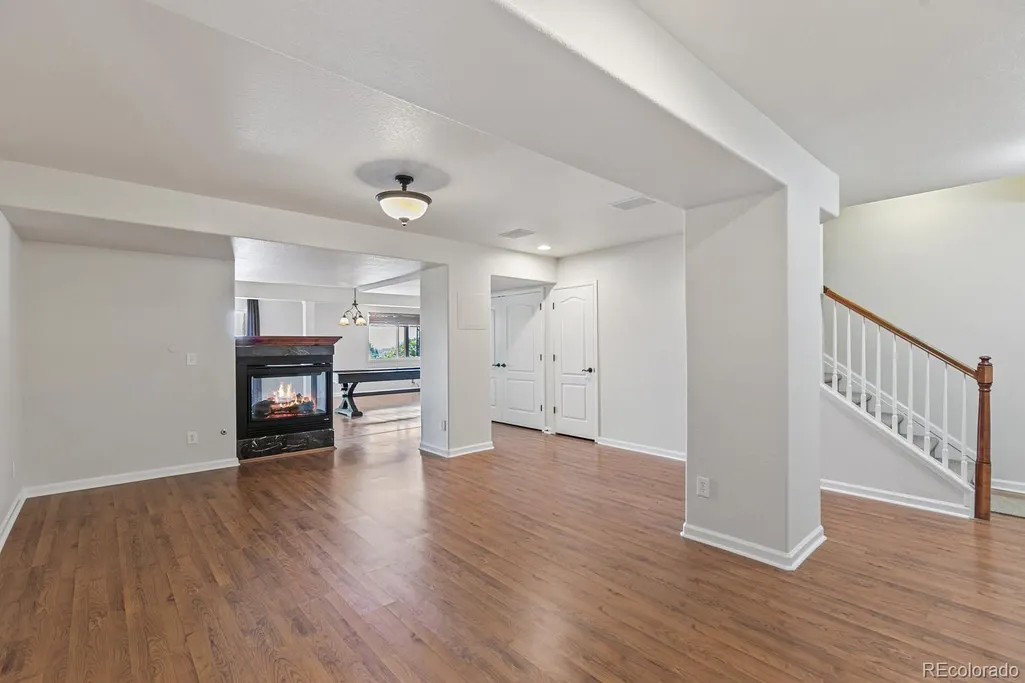
| Basement | Bath/Stubbed,Exterior Entry,Finished,Full,Sump Pump,Walk-Out Access |
| Flooring | Carpet,Linoleum,Stone,Tile |
| Total Fireplaces | 2 |
| Fireplace Features | Basement,Family Room |
| Basement (Y/N) | Yes |
| Window Features | Double Pane Windows |
| Above Grade Finished Area | 2911 |
| 3/4 Baths | 1 |
| Total Bedrooms | 5 |
| Below Grade Finished Area | 1400 |
| Main Level Bedrooms | 1 |
| Main Level Bathrooms | 1 |
| Total Baths | 4 |
Exterior Features
| Exterior Amenities | Dog Run,Fire Pit,Garden,Gas Grill,Gas Valve,Lighting,Playground,Private Yard,Rain Gutters,Spa/Hot Tub,Tennis Court(s),Water Feature |
|---|---|
| Fencing | Full |
| Parking Features | Concrete |
| Lot Features | Cul-De-Sac,Landscaped,Many Trees,Sprinklers In Front,Sprinklers In Rear |
| Water Source | Public |
| Total Parking | 3 |
| Lot Size Area | 0.36 |
| Foundation Details | Slab |
| Building Area Total | 4336 |
| Lot Size Acres | 0.36 |
| Road Surface Type | Paved |
| Road Frontage Type | Public |
| Road Responsibility | Public Maintained Road |
Amenities
- Foreclosure
- Views
- Short Sale
- New Construction
- Adult 55+
- Lease To Own
- No HOA Fees
- Furnished
- Primary On Main
- Air Conditioning
- Seller Finance
- Green
- Fixer Upper
- Horse
- Golf
- Fireplace
- Deck
- Garage
- Basement
- Pool
Property vs Single Family Average in 80138
Price
Taxes
Year Built
Visits
In The Neighborhood
Just Listed
Parker
$ 665,000
- Type
- Single Family
- Size
- 2,908 SqFt
- Rooms
- 5 Beds + 3 Baths
 Madison & Company Properties #5893008
Open House
Parker
$ 640,000
- Type
- Single Family
- Size
- 2,786 SqFt
- Rooms
- 3 Beds + 3.5 Baths
Osgood Team Real Estate #2646742
Open House
Parker
$ 599,000
- Type
- Single Family
- Size
- 2,580 SqFt
- Rooms
- 5 Beds + 3.5 Baths
Osgood Team Real Estate #5714539
Golf Course
Parker
$ 799,900
- Type
- Single Family
- Size
- 4,952 SqFt
- Rooms
- 5 Beds + 3.5 Baths
Weichert Realtors Professionals #9143102
Views
Parker
$ 789,500
- Type
- Single Family
- Size
- 3,784 SqFt
- Rooms
- 6 Beds + 3 Baths
Brokers Guild Real Estate #3493575
Views
Parker
$ 675,000
- Type
- Single Family
- Size
- 3,548 SqFt
- Rooms
- 5 Beds + 3 Baths
Brokers Guild Homes #7346325
Parker
$ 549,900
- Type
- Single Family
- Size
- 2,381 SqFt
- Rooms
- 3 Beds + 2 Baths
Compass - Denver #8607933
Parker
$ 509,000
- Type
- Single Family
- Size
- 2,594 SqFt
- Rooms
- 3 Beds + 2.5 Baths
Atlas Real Estate Group #2659324
Open House
Parker
$ 849,900
- Type
- Single Family
- Size
- 4,583 SqFt
- Rooms
- 4 Beds + 5 Baths
RE/MAX Alliance #6254342
Open House
Parker
$ 859,000
- Type
- Single Family
- Size
- 4,474 SqFt
- Rooms
- 4 Beds + 3.5 Baths
Infinity Group Realty Denver #9287216
Open House
Parker
$ 849,000
- Type
- Single Family
- Size
- 5,583 SqFt
- Rooms
- 4 Beds + 4 Baths
RE/MAX Alliance #1629647
Open House
Parker
$ 789,000
- Type
- Single Family
- Size
- 3,779 SqFt
- Rooms
- 5 Beds + 3.5 Baths
Vision Real Estate Llc #5115396
Reduced
Parker
$ 690,000
- Type
- Single Family
- Size
- 4,240 SqFt
- Rooms
- 5 Beds + 3.5 Baths
Berkshire Hathaway HomeServices Colorado Real Estate, LLC #7825630

