

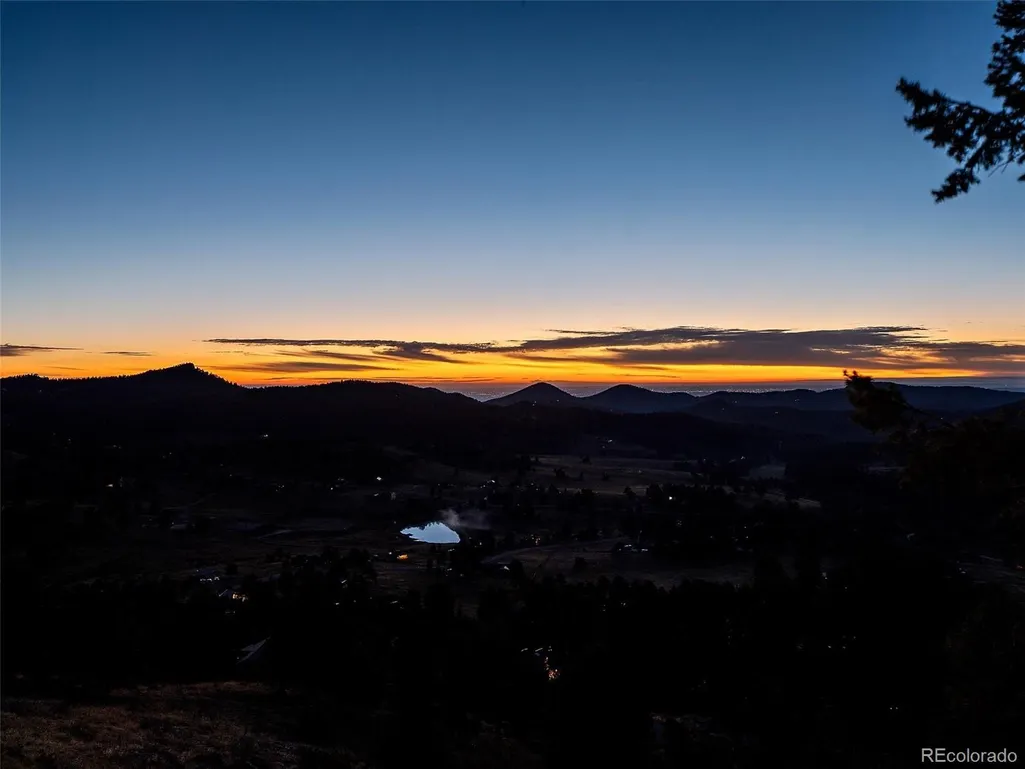
Views








Address
6954 Olympus Drive, Evergreen, CO
Price
$ 1,725,000
Property Attributes
- MLS#6680027
- TypeSingle Family
- Listing Status Active
- CountyJEFFERSON
- CityEvergreen
- NeighborhoodEvergreen Highlands
- Zip80439
- StyleMountain Contemporary
- Year Built1974
- Taxes$ 6009
- Price$ 1,725,000
- Bedrooms4
- Full Bathrooms3
- Half Bathrooms0
- Sqr Footage4044
- Lot Size4.5 Acres
Data Source:
REColorado (MTOMLS)
Property Description
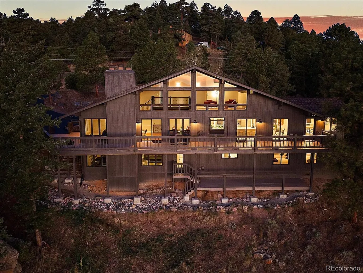
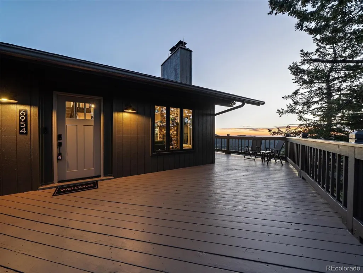
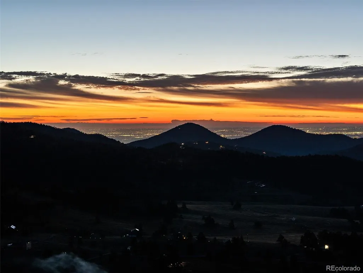
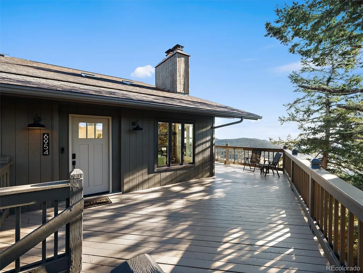
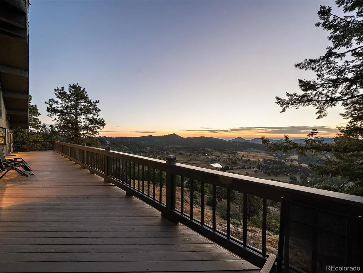
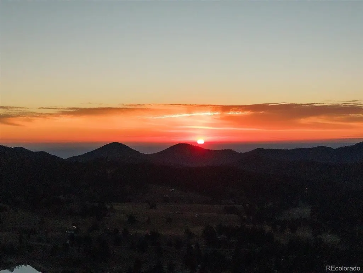
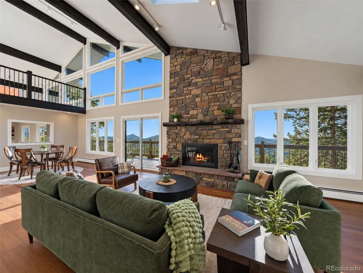
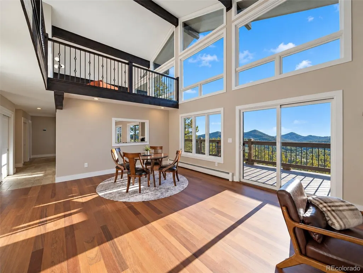
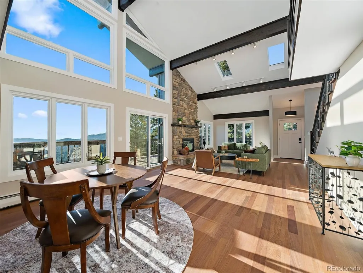
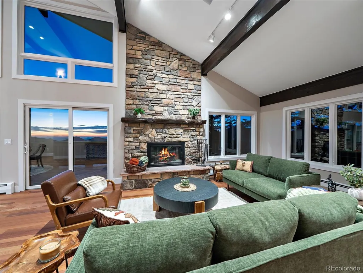
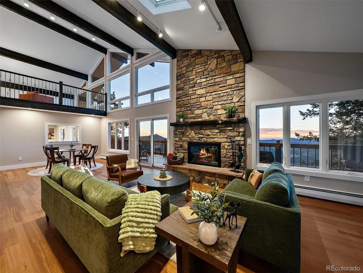
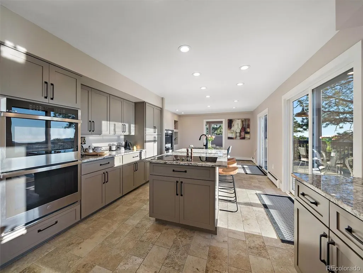
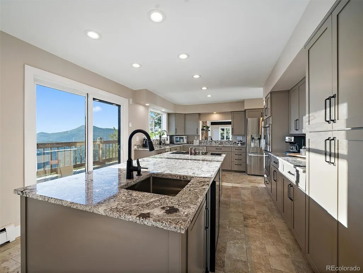
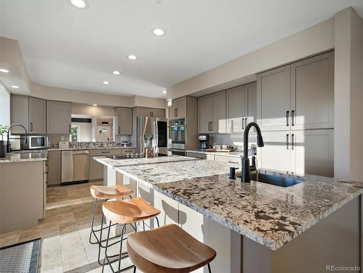
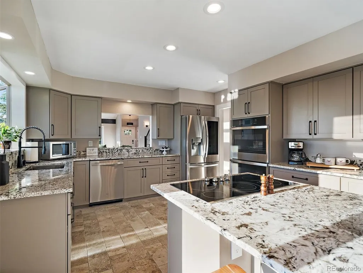
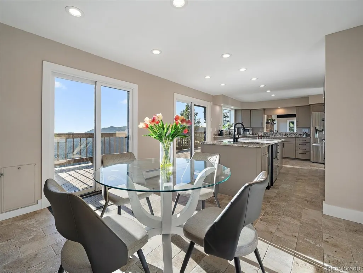
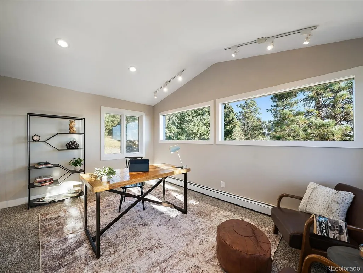
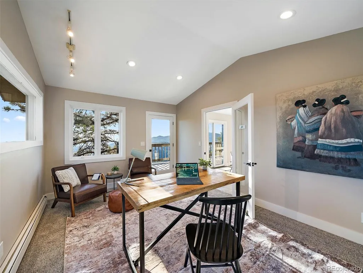
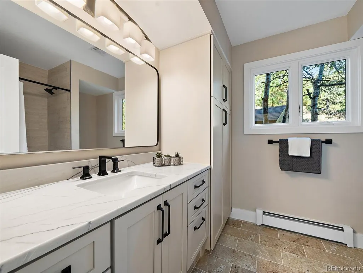
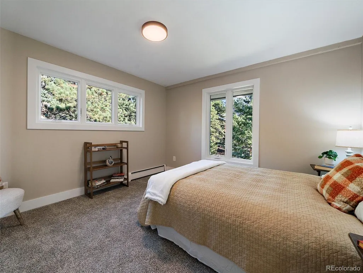
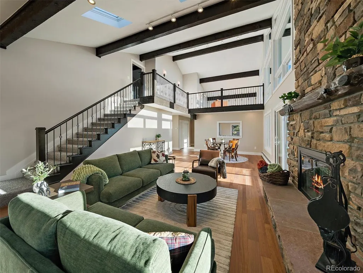
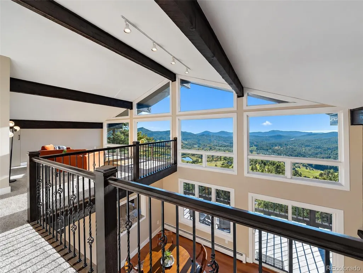
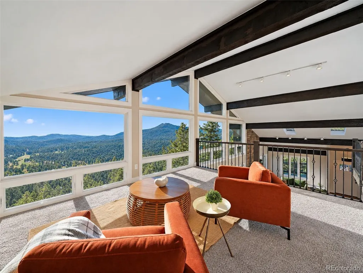
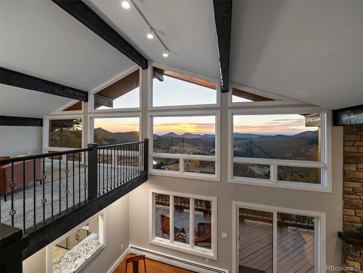
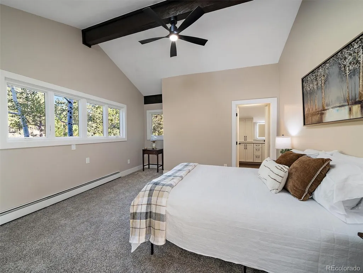
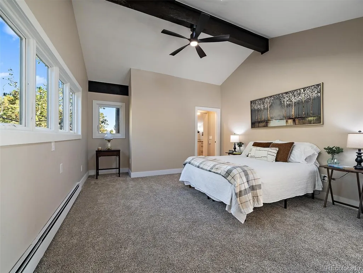
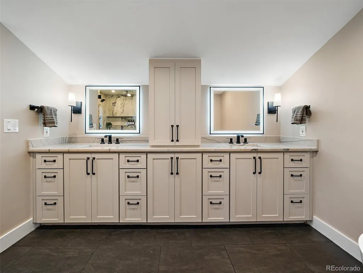
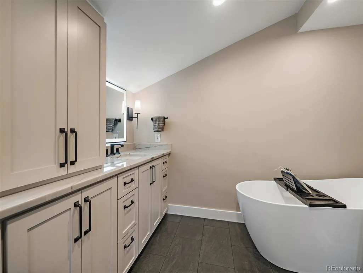
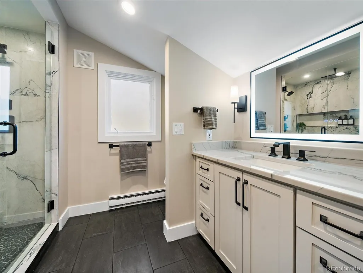
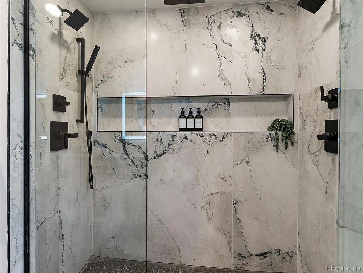
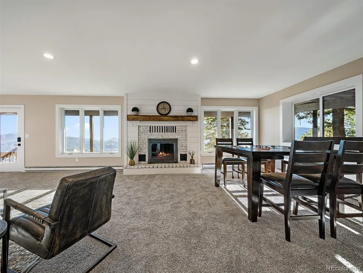
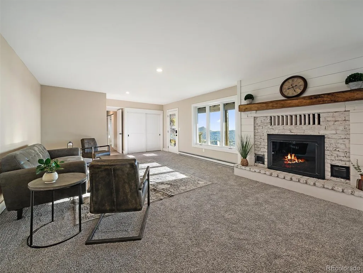
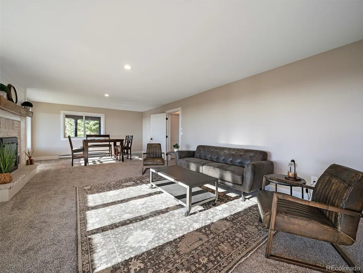
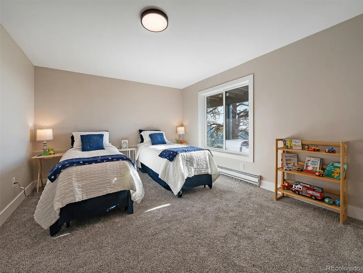
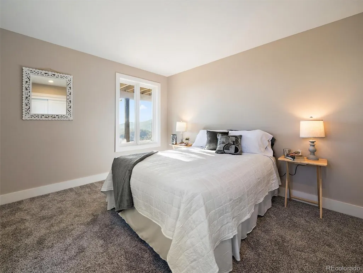
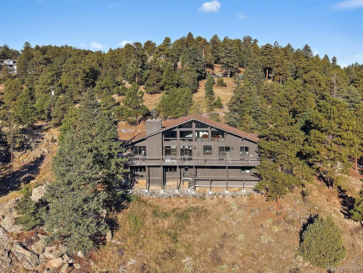
Exceptional mountain living awaits in this completely remodeled 4 bed, 3 bath home in sought-after Evergreen Highlands. The attention to detail, finishes, fixtures & components of this remodel are superb. Set upon a pristine 4.50-acre lot where breathtaking panoramic views are part of everyday life. The thoughtfully designed floor plan includes a dedicated office, spacious loft & 3-car garage. Enter into the great room that makes an unforgettable impression w/soaring ceilings, exposed wood beams, spotless hardwood floors, a floor-to-ceiling stone fireplace & expansive windows that fill with endless views. The beautiful kitchen is equally impressive, pairing style & function w/abundant cabinetry, granite countertops, SS appliances, double ovens & an entertainer's island. Large windows showcase spectacular mountain views throughout the kitchen & adjoining breakfast area w/cozy gas fireplace, creating an inviting place to start & end the day. Multiple doors open to the expansive wraparound deck for seamless indoor/outdoor living & entertaining. Whether enjoying morning coffee, dinner with friends or a Colorado sunset, the scenery is always front & center. Off the kitchen is the office with more views. A bright bedroom & remodeled full bath complete the main level. Upstairs is reserved for the amazing primary retreat w/walk-in closet, a spa-inspired 5-piece bath plus a huge, windowed loft! The lower level greets you w/a spacious family room, second fireplace & more views as you walk out to the second deck. Two more bright bedrooms, a remodeled full bath, modest wine cellar, remodeled laundry room & more. Value features include hot water baseboard heat, new exterior paint, tandem 3-car garage, extra off-street parking, shed & so much more! Evergreen Highlands features a 22-acre common area, tennis/pickleball courts, playground, stocked fishing pond, volleyball court, softball field & historic barn for social events & meetings. Come for the views. Stay for the lifestyle!
| Elementary School | Middle School | High School |
|---|---|---|
| Marshdale Elementary School | West Jefferson Middle School | Conifer High School |
| Price History | |
|---|---|
| 9/24/2026 | Listed $1,725,000 |
General Features
| Sewer | Septic Tank |
|---|---|
| Heating | Baseboard,Hot Water,Propane |
| Cooling | None |
| Utilities | Propane |
| Possession | Closing/DOD |
| Roof | Composition |
| Appliances | Bar Fridge,Convection Oven,Cooktop,Dishwasher,Double Oven,Gas Water Heater,Microwave,Refrigerator,Self Cleaning Oven,Trash Compactor |
| Zoning | SR-2 |
| HOA Fee | 225 |
| Garage Spaces | 3 |
| Association Fee Includes | Maintenance Grounds |
| Patio/Porch Features | Covered,Deck,Front Porch,Wrap Around |
| Architectural Style | Mountain Contemporary |
| Security Features | Carbon Monoxide Detector(s),Smart Locks,Smoke Detector(s),Video Doorbell |
| Construction Materials | Frame,Wood Siding |
| Exclusions | Personal property and staging items. |
| Pets Allowed | Yes |
| Year Built | 1974 |
| Levels | Two |
| Property Subtype | Single Family Residence |
| Tax Year | 2025 |
| Ownership | Individual |
| Assoc Fee Paid Per | Annually |
| County | Jefferson |
| Property Type | Residential |
| Association Amenities | Clubhouse,Playground,Pond Seasonal,Tennis Court(s),Trail(s) |
| HOA | Yes |
| Attached Garage | Yes |
| Subdivision Name | Evergreen Highlands |
| Full Baths | 2 |
| Status | Active |
| Directions | From N Turkey Creek Rd Turn left onto Silverhorn Drive,go 1.4 miles and turn Sharp right onto Olympus Drive,then go .6 miles to the home on the right. |
| High School | Conifer |
| City | Evergreen |
| Association Name | Evergreen Highlands |
| Senior Community Y/N | No |
| High School District | Jefferson County R-1 |
| Lot Size Units | Acres |
| Lot Size Square Feet | 196020 |
| Listing Terms | Cash,Conventional,Jumbo,VA Loan |
| Elementary School | Marshdale |
| Tax Annual Amount | 6009 |
| Middle/Junior High School | West Jefferson |
| Property Condition | Updated/Remodeled |
| Virtual Tour | https://iframe.videodelivery.net/6bc753c0e690b7ed4be6f222adea3347 |
| Structure Type | House |
| Standard Status | Active |
| Middle/Junior School District | Jefferson County R-1 |
| Elementary School District | Jefferson County R-1 |
Interior Features
| Interior Amenities | Built-in Features,Ceiling Fan(s),Eat-in Kitchen,Five Piece Bath,High Ceilings,High Speed Internet,Kitchen Island,Marble Counters,Open Floorplan,Pantry,Primary Suite,Quartz Counters,Smart Light(s),Smo |
|---|---|
| Basement | Finished,Full,Walk-Out Access |
| Flooring | Brick,Carpet,Tile,Wood |
| Total Fireplaces | 3 |
| Fireplace Features | Family Room,Gas,Great Room,Kitchen,Wood Burning |
| Basement (Y/N) | Yes |
| Window Features | Bay Window(s),Double Pane Windows,Skylight(s) |
| Above Grade Finished Area | 2754 |
| 3/4 Baths | 1 |
| Laundry Features | Sink |
| Total Bedrooms | 4 |
| Below Grade Finished Area | 1290 |
| Main Level Bedrooms | 1 |
| Main Level Bathrooms | 1 |
| Total Baths | 3 |
Exterior Features
| Exterior Amenities | Lighting,Rain Gutters |
|---|---|
| Parking Features | Dry Walled,Finished Garage,Floor Coating,Oversized,Oversized Door,Tandem |
| Lot Features | Fire Mitigation,Many Trees,Master Planned,Mountainous,Rock Outcropping |
| Water Source | Well |
| Total Parking | 3 |
| Lot Size Area | 4.5 |
| Building Area Total | 4044 |
| Lot Size Acres | 4.5 |
| Road Surface Type | Paved |
| Road Frontage Type | Public |
| Road Responsibility | Public Maintained Road |
Amenities
- Foreclosure
- Views
- Short Sale
- New Construction
- Adult 55+
- Lease To Own
- No HOA Fees
- Furnished
- Primary On Main
- Air Conditioning
- Seller Finance
- Green
- Fixer Upper
- Horse
- Golf
- Fireplace
- Deck
- Garage
- Basement
- Pool
Property vs Single Family Average in 80439
Price
Taxes
Year Built


