

Open House Sat, Sep 26th 11:00 AM - 1:00 PM

Address
8025 S Johnson Court, Littleton, CO
Price
$ 528,500
Property Attributes
- MLS#7721433
- TypeSingle Family
- Listing Status Active
- CountyJEFFERSON
- CityLittleton
- NeighborhoodDakota Station
- Zip80128
- StyleTraditional
- Year Built1984
- Taxes$ 2886
- Price$ 528,500
- Bedrooms3
- Full Bathrooms2
- Half Bathrooms1
- Sqr Footage1278
- Lot Size0.19 Acres
Data Source:
REColorado (MTOMLS)
Property Description
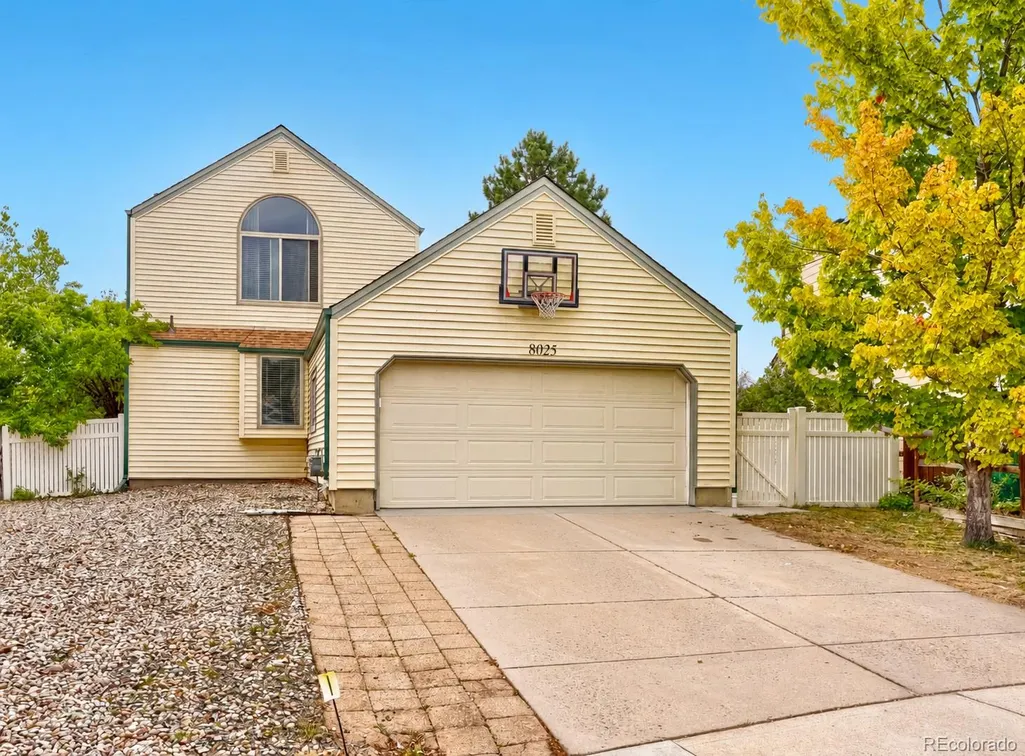
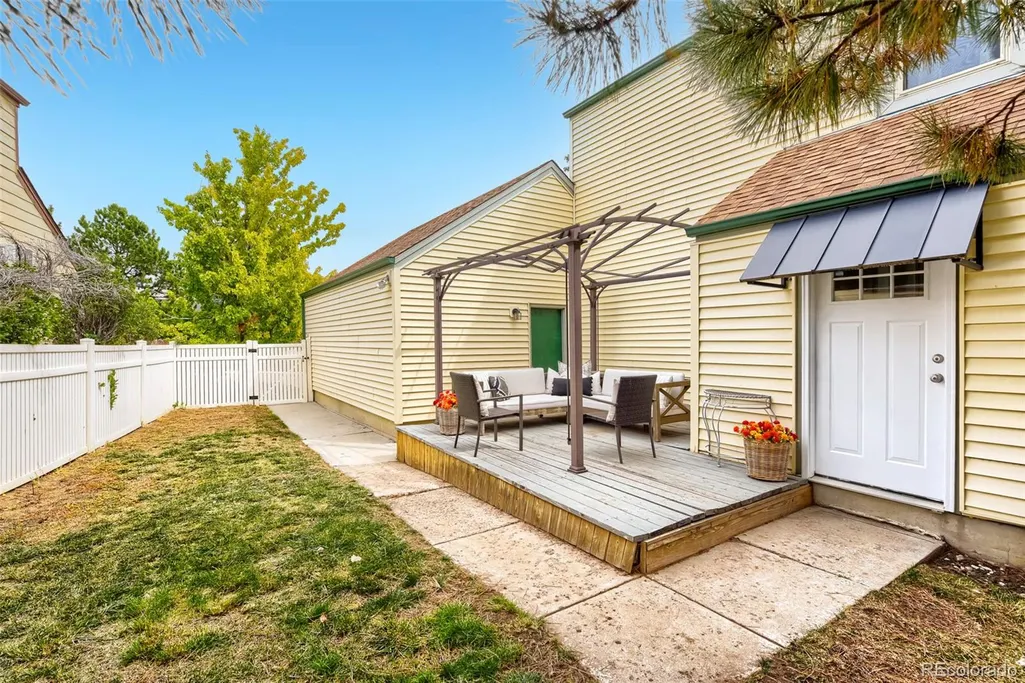
Welcome to Dakota Station, where a flexible floor plan, private outdoor space and an ultra-convenient location come together. This 3-bedroom, 3-bath home sits on a spacious .19-acre lot surrounded by mature pine trees and offers a fully fenced yard with plenty of room to relax, entertain or play. Step inside through the dedicated vestibule, a practical mudroom-style drop zone perfect for shoes, coats and everyday essentials. The main level opens to a dramatic two-story living room featuring a wood-burning fireplace and LVP flooring. The eat-in kitchen offers an updated backsplash and easy access to a convenient powder bath/laundry room. The main level primary suite provides true one-level living with a private full bath and walk-in closet. Upstairs, two additional bedrooms offer exceptional flexibility. One is currently used as a home office, while the oversized second bedroom feels like another primary suite with vaulted ceilings, a huge walk-in closet, private vanity with sink, and direct access to the full bath, which is also accessible from the hallway. Outside, enjoy a large deck overlooking the private, fully fenced yard, a standout lot with mature trees and room to make the space your own. A detached 2-car garage adds valuable parking and storage, and a new water heater was installed in 2026. Located within walking distance of Mortensen Elementary, Dakota Station park, and close to restaurants, shopping and everyday conveniences. A smart layout, generous lot and versatile living spaces make this home an exceptional opportunity!
| Elementary School | Middle School | High School |
|---|---|---|
| Mortensen Elementary School | Falcon Bluffs Middle School | Chatfield High School |
| Price History | |
|---|---|
| 9/24/2026 | Listed $528,500 |
General Features
| Sewer | Public Sewer |
|---|---|
| Heating | Forced Air,Natural Gas |
| Cooling | Evaporative Cooling |
| Utilities | Electricity Connected |
| Roof | Composition |
| Appliances | Dishwasher,Disposal,Dryer,Microwave,Oven,Range,Refrigerator,Washer |
| Zoning | P-D |
| Garage Spaces | 2 |
| Patio/Porch Features | Deck |
| Architectural Style | Traditional |
| Security Features | Security System |
| Construction Materials | Frame,Vinyl Siding |
| Exclusions | One silver shelving unit in garage. 2 Ring Cameras. Sellers personal property |
| Year Built | 1984 |
| Electric | 110V |
| Levels | Two |
| Property Subtype | Single Family Residence |
| Tax Year | 2025 |
| Ownership | Individual |
| County | Jefferson |
| Property Type | Residential |
| HOA | No |
| Attached Garage | Yes |
| Subdivision Name | Dakota Station |
| Full Baths | 2 |
| Status | Active |
| High School | Chatfield |
| City | Littleton |
| Senior Community Y/N | No |
| High School District | Jefferson County R-1 |
| Lot Size Units | Acres |
| Lot Size Square Feet | 8276.4 |
| Listing Terms | Cash,Conventional,FHA,VA Loan |
| Elementary School | Mortensen |
| Tax Annual Amount | 2886 |
| Middle/Junior High School | Falcon Bluffs |
| Structure Type | House |
| Standard Status | Active |
| Occupancy Type | Owner |
| Middle/Junior School District | Jefferson County R-1 |
| Elementary School District | Jefferson County R-1 |
Interior Features
| Interior Amenities | Ceiling Fan(s),Eat-in Kitchen,Primary Suite,Radon Mitigation System,Smoke Free,Vaulted Ceiling(s),Walk-In Closet(s) |
|---|---|
| Basement | Crawl Space |
| Flooring | Carpet,Laminate |
| Total Fireplaces | 1 |
| Fireplace Features | Living Room |
| Basement (Y/N) | No |
| Window Features | Double Pane Windows,Window Coverings |
| Above Grade Finished Area | 1278 |
| Half Baths | 1 |
| Total Bedrooms | 3 |
| Main Level Bedrooms | 1 |
| Main Level Bathrooms | 2 |
| Total Baths | 3 |
Exterior Features
| Exterior Amenities | Dog Run,Private Yard |
|---|---|
| Fencing | Full |
| Parking Features | Exterior Access Door |
| Lot Features | Irrigated,Landscaped,Level,Near Public Transit,Sprinklers In Front,Sprinklers In Rear |
| Water Source | Public |
| Total Parking | 2 |
| Lot Size Area | 0.19 |
| Building Area Total | 1278 |
| Lot Size Acres | 0.19 |
| Road Surface Type | Paved |
| Road Frontage Type | Public |
| Road Responsibility | Public Maintained Road |
| Horse Y/N | No |
Amenities
- Foreclosure
- Views
- Short Sale
- New Construction
- Adult 55+
- Lease To Own
- No HOA Fees
- Furnished
- Primary On Main
- Air Conditioning
- Seller Finance
- Green
- Fixer Upper
- Horse
- Golf
- Fireplace
- Deck
- Garage
- Basement
- Pool
Property vs Single Family Average in 80128
Price
Taxes
Year Built


