

Waterfront
Address
7739 County Road 43, Bailey, CO
Price
$ 450,000
Property Attributes
- MLS#9349272
- TypeSingle Family
- Listing Status Active
- CountyPARK
- CityBailey
- NeighborhoodNear Elk Creek Highlands
- Zip80421
- StyleBungalow,Traditional
- Year Built1951
- Taxes$ 1022
- Price$ 450,000
- Bedrooms2
- Full Bathrooms1
- Half Bathrooms0
- Sqr Footage850
- Lot Size0.68 Acres
Data Source:
REColorado (MTOMLS)
Property Description
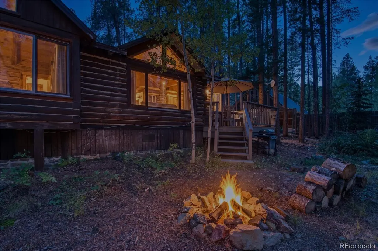
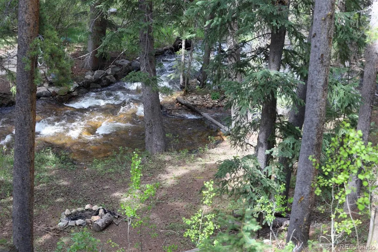
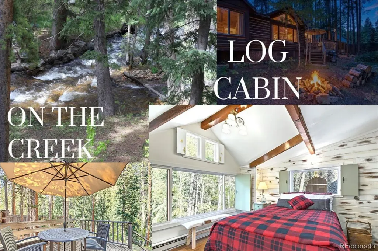
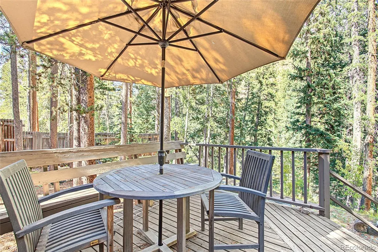
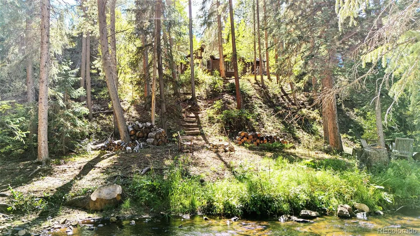
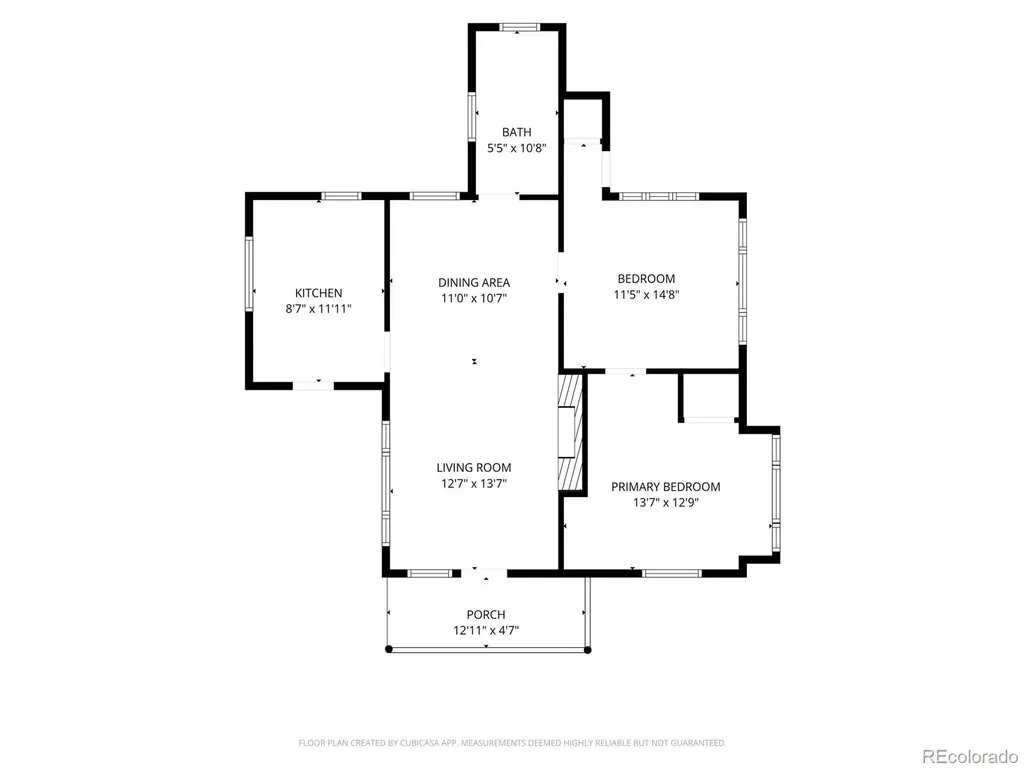
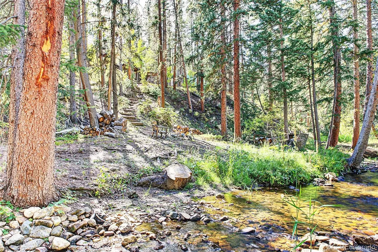
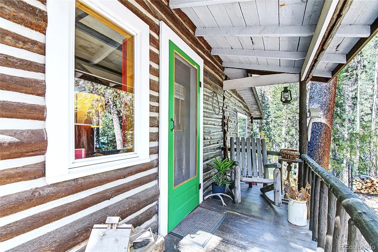
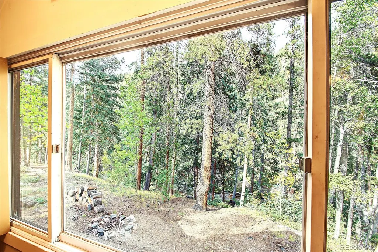
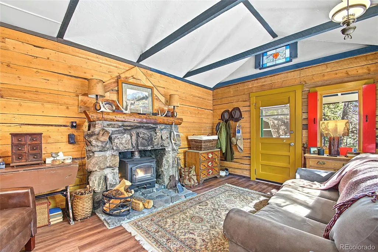
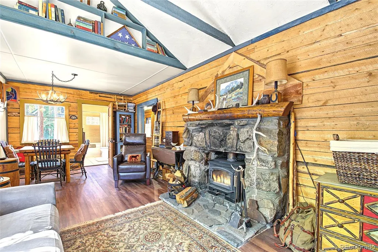
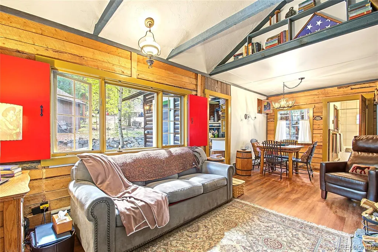
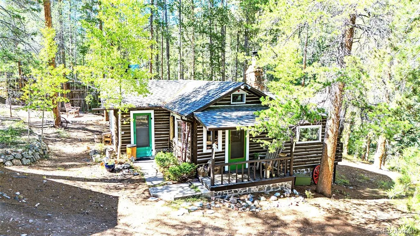
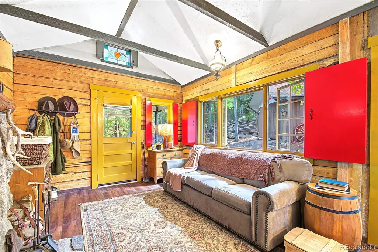
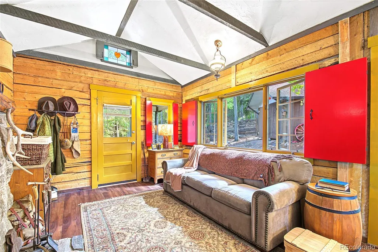
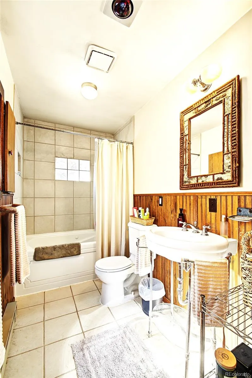
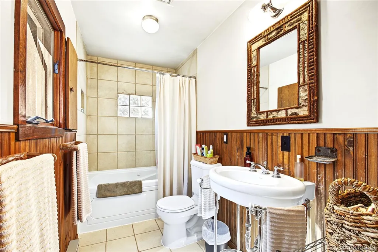
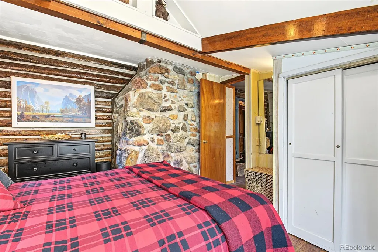
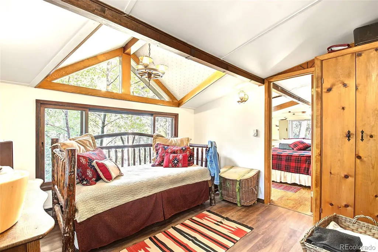
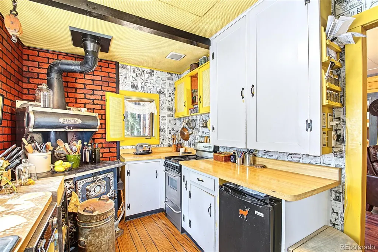
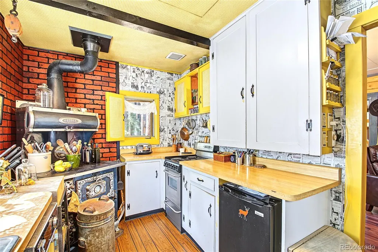
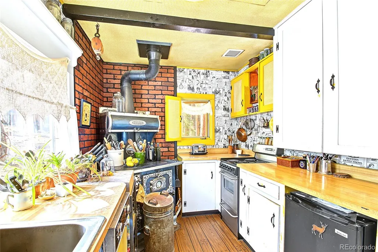
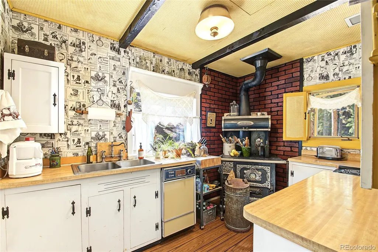
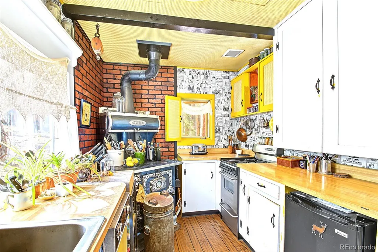
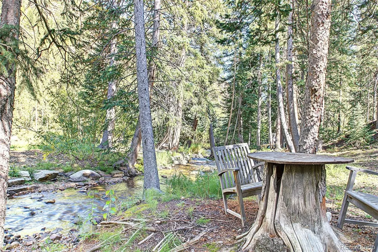
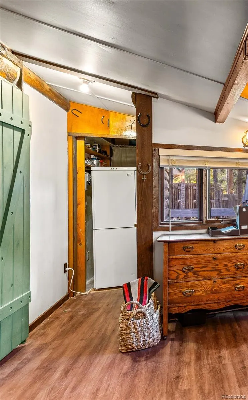
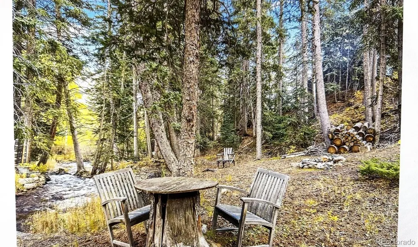
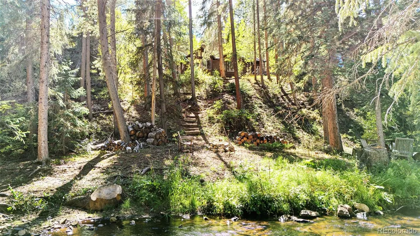
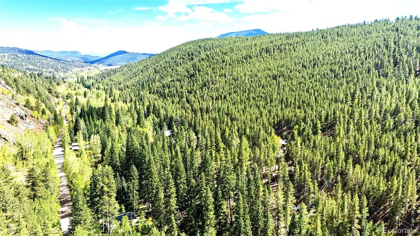
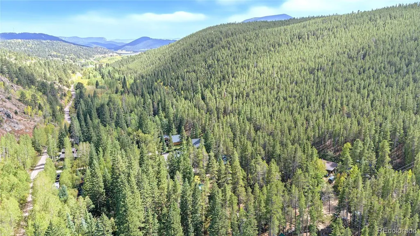
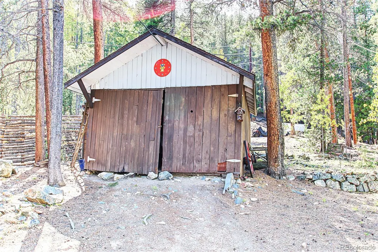
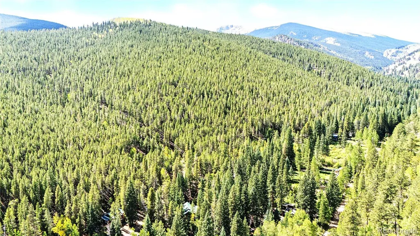
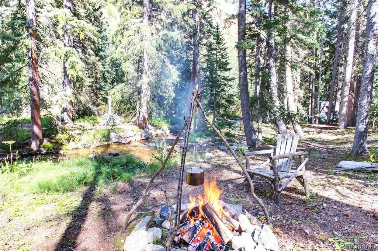
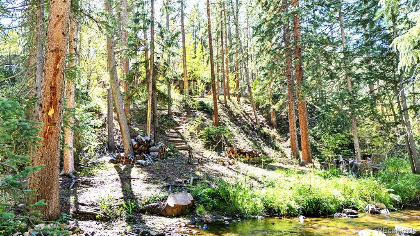
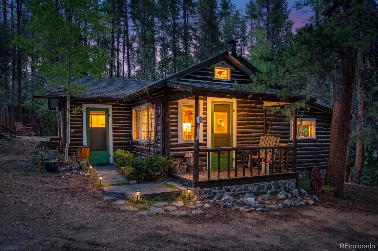
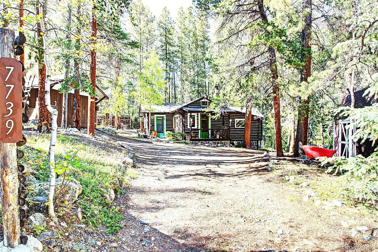
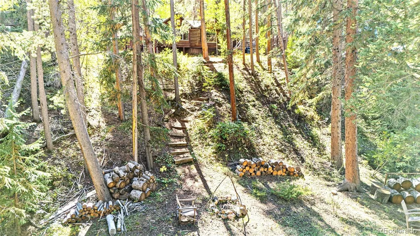
**CHARMING LOG HOME ~ Overlooking the Creek! | EXCELLENT OPPORTUNITY for a Primary, 2nd Home or STR (Short Term Rental/ VRBO) | +Watch Video: https://videotour.ai/view-video/7739-county-road-43-bailey-co-80421-aff987b6-7d1e-44e6-b687-57443b9ea131 | Every season here ~ brings its own unique beauty | 225' of year-round creek frontage | Located just under an acre | Experience the setting, hear the creek, breathe in the mountain air | Listen to the creek from your bedroom & deck | Attractive Log Home - Move in Condition | Detached Workshop/garage | Shed for your toys & garden tools | Discover the timeless beauty of mountain living ~in this quaint home ~ nestled among towering spruce & pine trees. Wake up & step outside onto your deck, with peaceful sounds of Deer Creek flowing. Inside, an abundance of warmth & character. Thoughtful details include decorative stained-glass accent windows, beautiful casement wood windows, and an inviting functional kitchen - featuring an operational antique wood-burning cookstove. Open dining and living room centers around a striking rock fireplace w/a wood stove, creating the perfect gathering place. Primary bedroom w/ large windows- overlooking the creek. Adorable 2nd bedroom | Updated spacious full bathroom w/ jet tub | This home is equipped w/baseboard electric heating | Private operational well, plumbing & septic system | Septic size is rated for 4 occupants | Classic charm ~ w/wide plank vinyl wood-like flooring | 5 Year-old Roof | NO HOA | Quick Closing & Possession | 8 minutes off of US-285 | Just a mile away ~ National Forest, Mount Evans Wilderness & Rosalie Hiking Trails. Escape the city ~and experience the peaceful rhythm of Creekside Living, the charm of a true log cabin, and the magic of all four seasons! ~ on a private road -off of CR 43 | Space for Stackable W/D in Bathroom | Call listing agent for survey & tour |
| Elementary School | Middle School | High School |
|---|---|---|
| Fitzsimmons Elementary School | Platte Canyon Middle School | Platte Canyon High School |
| Price History | |
|---|---|
| 9/21/2026 | Listed $450,000 |
General Features
| Sewer | Septic Tank |
|---|---|
| Heating | Baseboard,Electric,Wood,Wood Stove |
| Cooling | None |
| Utilities | Electricity Available,Electricity Connected |
| Possession | Negotiable,See Remarks |
| Roof | Composition |
| Appliances | Bar Fridge,Dishwasher,Electric Water Heater,Oven,Range,Refrigerator |
| Zoning | Residential |
| Garage Spaces | 1 |
| Patio/Porch Features | Covered,Deck,Front Porch |
| Architectural Style | Bungalow,Traditional |
| Security Features | Carbon Monoxide Detector(s),Smoke Detector(s) |
| Construction Materials | Log,Rock,Stone |
| Exclusions | Seller's Property Information,Plate Rack on Kitchen Wall. |
| Year Built | 1951 |
| View | Water |
| Levels | One |
| Property Subtype | Single Family Residence |
| Tax Year | 2025 |
| Ownership | Individual |
| Waterfront Features | Stream |
| County | Park |
| Property Type | Residential |
| HOA | No |
| Attached Garage | No |
| Subdivision Name | Near Elk Creek Highlands |
| Full Baths | 1 |
| Status | Active |
| Directions | GPS is accurate. |
| High School | Platte Canyon |
| City | Bailey |
| Entry Location | Ground |
| Senior Community Y/N | No |
| High School District | Platte Canyon RE-1 |
| Lot Size Units | Acres |
| Lot Size Square Feet | 29620.8 |
| Listing Terms | 1031 Exchange,Cash,Conventional |
| Elementary School | Fitzsimmons |
| Tax Annual Amount | 1022 |
| Middle/Junior High School | Platte Canyon |
| Virtual Tour | https://videotour.ai/view-video/7739-county-road-43-bailey-co-80421-aff987b6-7d1e-44e6-b687-57443b9ea131 |
| Structure Type | House |
| Standard Status | Active |
| Occupancy Type | Owner |
| Middle/Junior School District | Platte Canyon RE-1 |
| Elementary School District | Platte Canyon RE-1 |
Interior Features
| Interior Amenities | Breakfast Bar,Built-in Features,Butcher Counters,Laminate Counters,No Stairs,Open Floorplan |
|---|---|
| Basement | Crawl Space |
| Flooring | Laminate,Tile,Vinyl,Wood |
| Furnished Y/N | Unfurnished |
| Total Fireplaces | 1 |
| Fireplace Features | Living Room,Wood Burning,Wood Burning Stove |
| Basement (Y/N) | No |
| Above Grade Finished Area | 850 |
| Total Bedrooms | 2 |
| Main Level Bedrooms | 2 |
| Main Level Bathrooms | 1 |
| Total Baths | 1 |
Exterior Features
| Exterior Amenities | Barbecue,Fire Pit,Garden,Lighting,Private Yard |
|---|---|
| Vegetation | Aspen,Cleared,Mixed,Natural State,Partially Wooded,Pine,Pinon Pines |
| Parking Features | Unpaved,Storage |
| Lot Features | Landscaped,Level,Many Trees,Sloped |
| Water Source | Well |
| Total Parking | 3 |
| Lot Size Area | 0.68 |
| Building Area Total | 850 |
| Lot Size Acres | 0.68 |
| Road Surface Type | Dirt,Gravel |
| Road Frontage Type | Year Round |
Amenities
- Foreclosure
- Views
- Short Sale
- New Construction
- Adult 55+
- Lease To Own
- No HOA Fees
- Furnished
- Primary On Main
- Air Conditioning
- Seller Finance
- Green
- Fixer Upper
- Horse
- Golf
- Fireplace
- Deck
- Garage
- Basement
- Pool
Property vs Single Family Average in 80421
Price
Taxes
Year Built
Visits


